












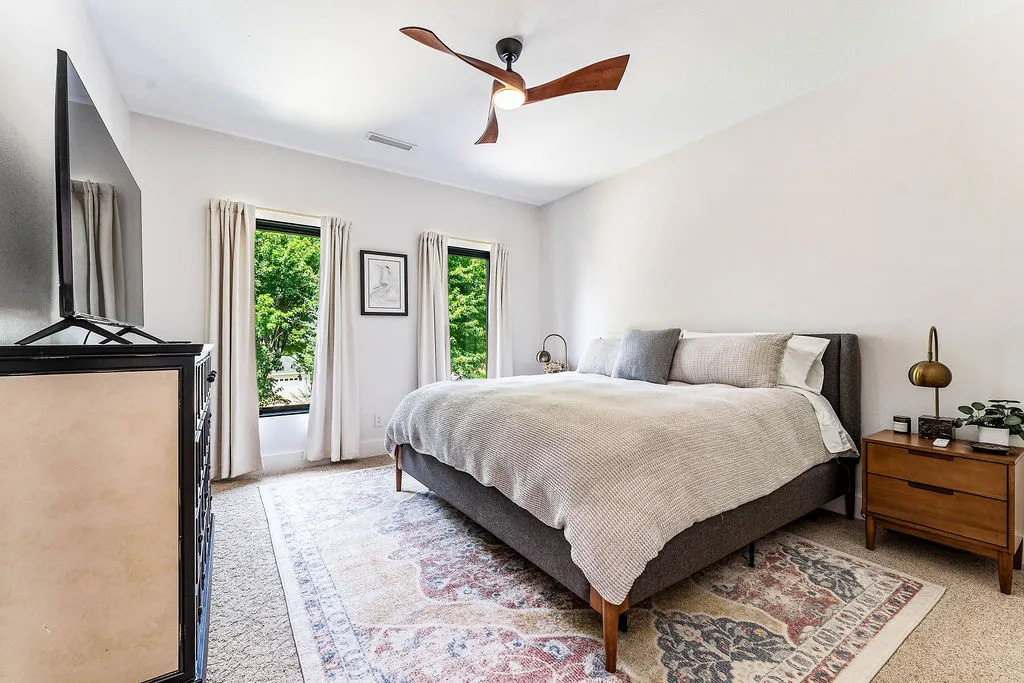
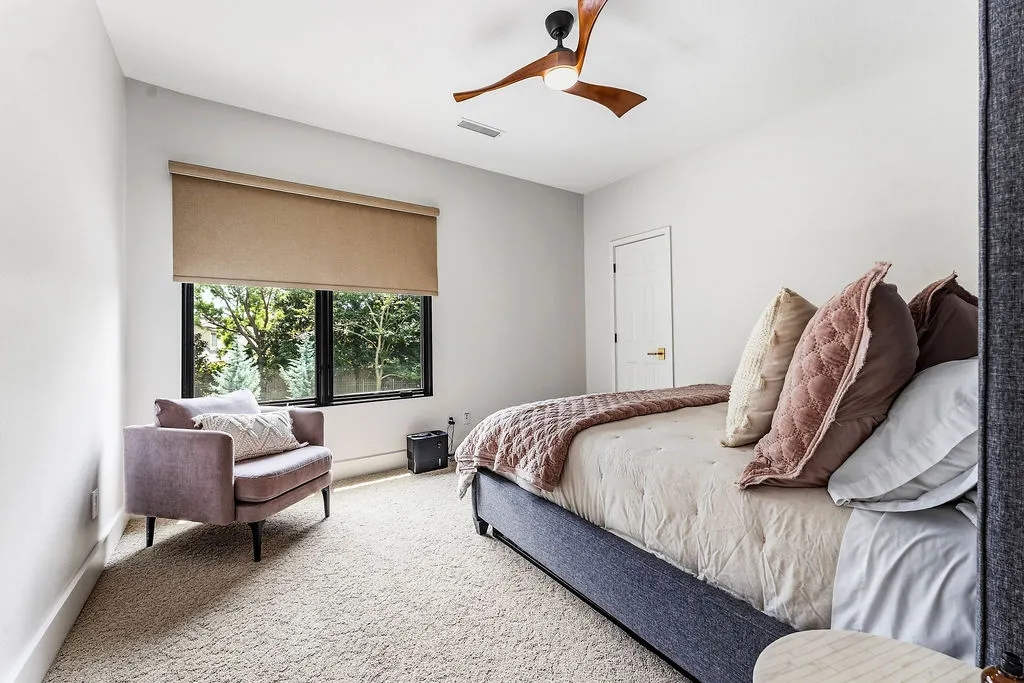
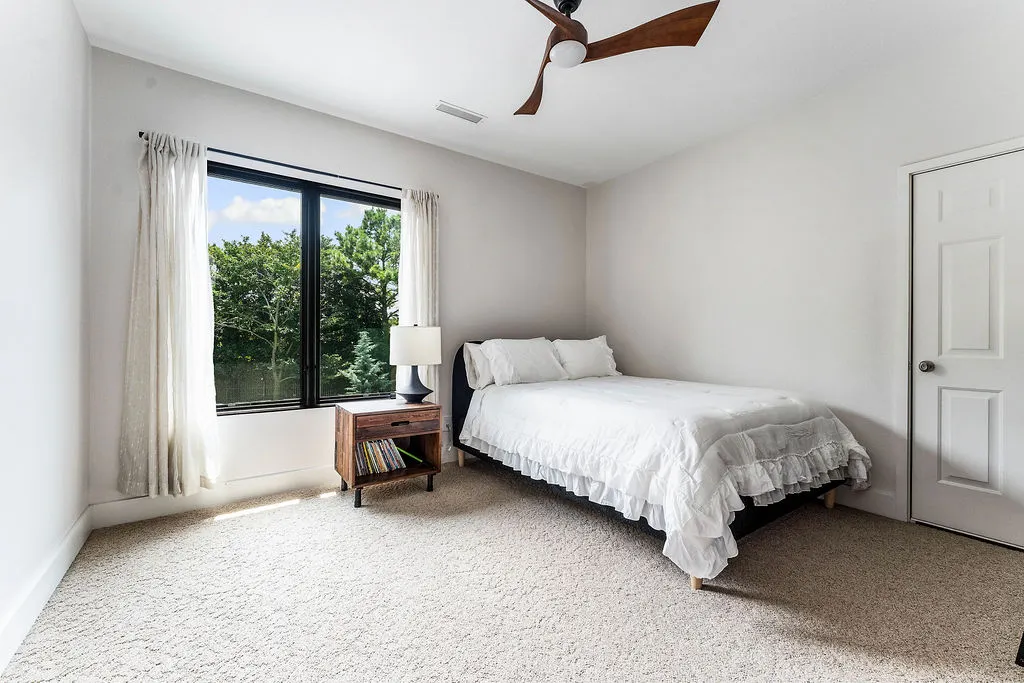
Address
12 W Leiston Drive, Rogers, AR
Price
$ 2,400,000
Property Attributes
- MLS#1358210
- TypeSingle Family
- Listing Status Pending
- CountyBenton
- CityRogers
- NeighborhoodPinnacle
- Zip72758
- Style
- Year Built2002
- Taxes$ 11140
- Price$ 2,400,000
- Bedrooms5
- Full Bathrooms3
- Half Bathrooms2
- Sqr Footage5617
- Lot Size0.83 Acres
Data Source:
Northwest Arkansas BOR (NABOR)
Property Description
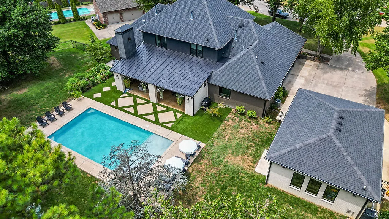
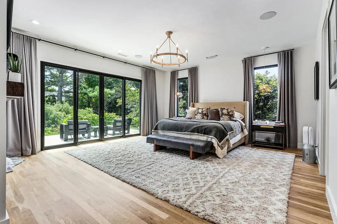
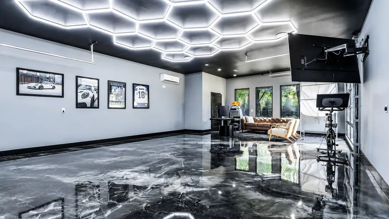
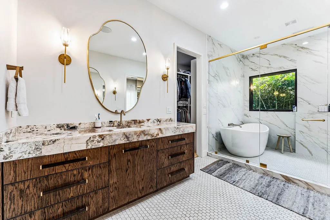
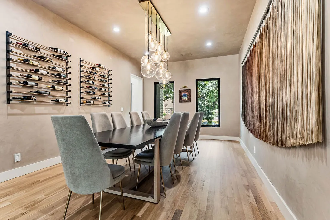
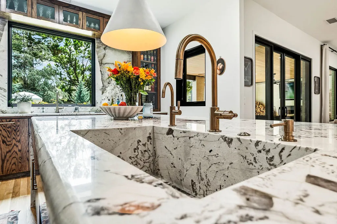
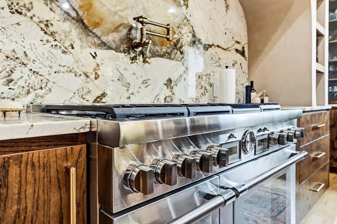
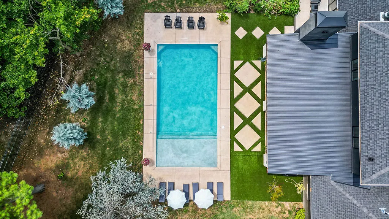
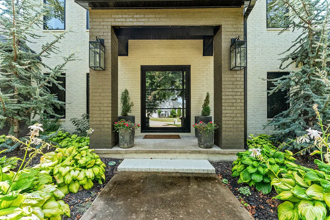
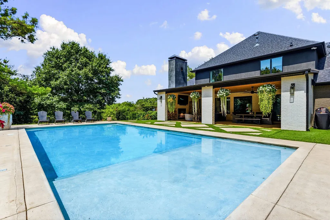
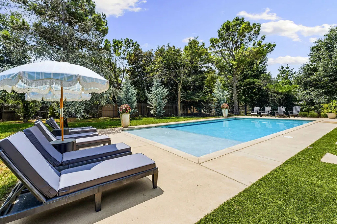
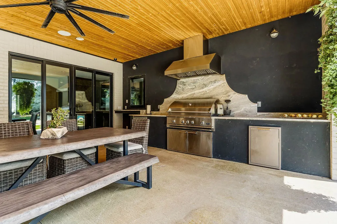
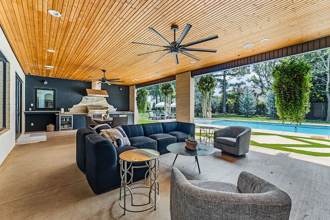
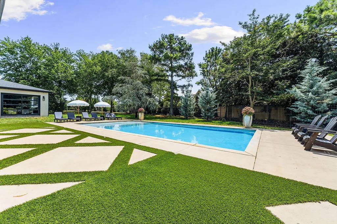
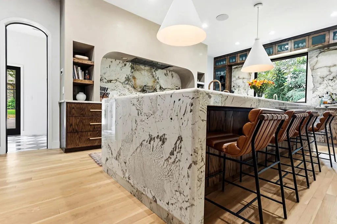
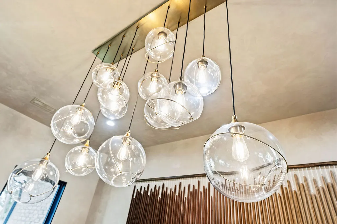
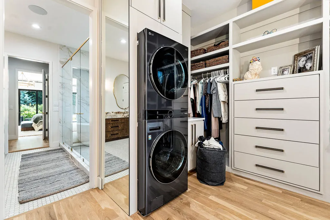
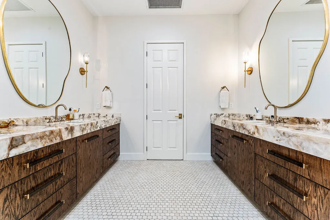
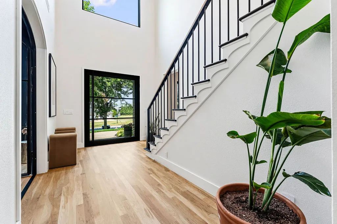
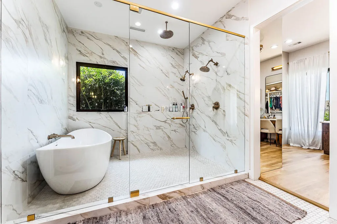
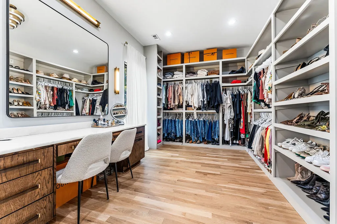
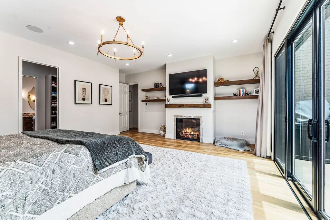
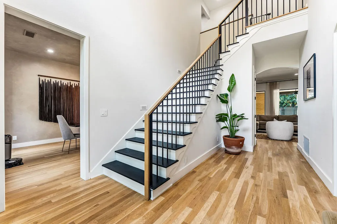
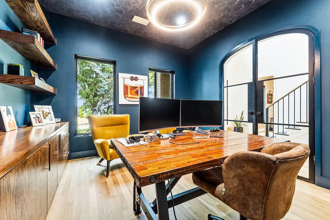
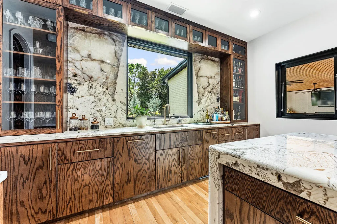
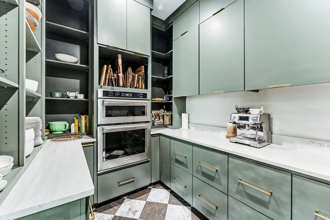
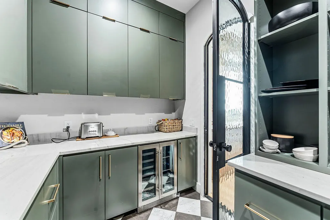
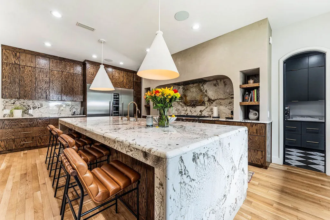
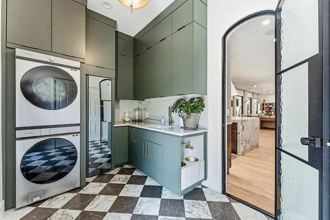
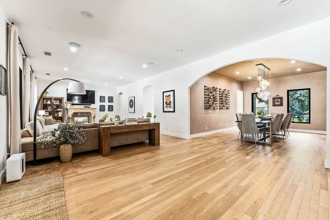
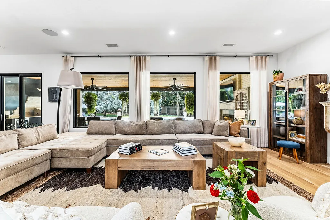
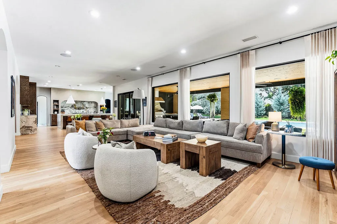
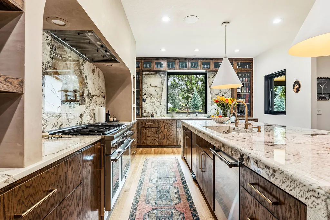
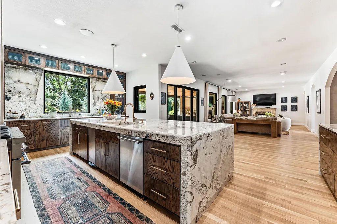
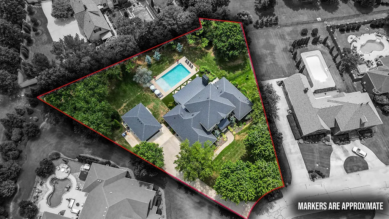
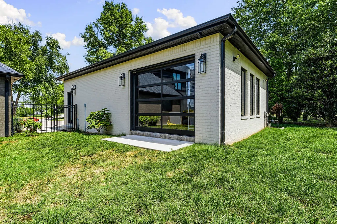
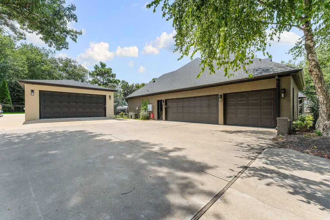
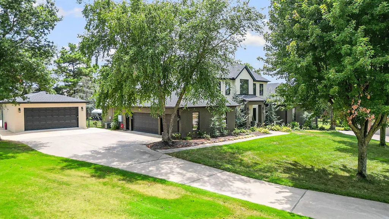
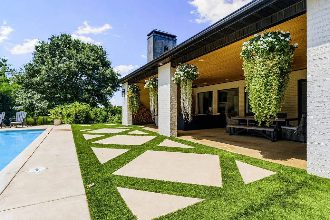
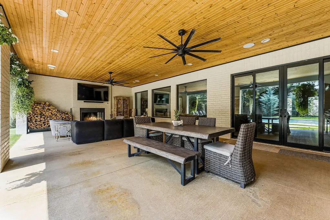
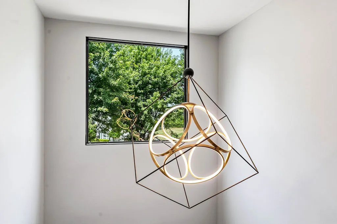
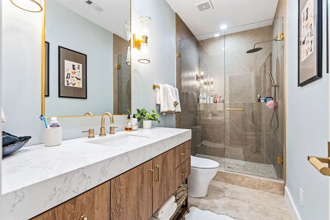
Remodeled top to bottom! Lux kitchen feat Mont Blanc natural stone, oversized waterfall island, custom stained white oak cabinetry, Thermador appliances, 6-burner cooktop, 3 ovens/2 wine fridges + caterer’s kitchen. Venetian plaster dining walls, custom lighting, & travertine FP mantel. Stunning powder bath w/floating illuminated integrated sink/countertop. Primary suite offers fireplace, spa-like wet room w/soaking tub, oversized 3-head shower incl rain head & wardrobe closet w/2nd washer/dryer. Heated gunite 40'x20' pool w/FROG system. 5-car garage incl detached heated & cooled 2-car w/epoxy floors(854 sq ft), 1/2 bath, honeycomb lighting: ideal pool house/man cave/showroom. 700 SF covered patio w/tongue & groove ceiling, 4' gas grill, phone charging station & gas/wood fireplace creates extension of indoor/outdoor space. Iron Pivot Front Door, new Pella Windows, tons of storage. Laundry has LG steamer, sink,&dog station. Home is 4763sq feet. PRIVATE .82-acre lot in luxury sub located near the best of NWA!
| Price History | |
|---|---|
| 8/8/2026 | Listed $2,400,000 |
General Features
| Sewer | Public Sewer |
|---|---|
| Heating | Ductless,Electric,Gas |
| Cooling | Central Air,Ductless,Electric |
| Utilities | Electricity Available,Fiber Optic Available,Natural Gas Available,Sewer Available,Water Available |
| Roof | Architectural,Metal,Shingle |
| Appliances | Convection Oven,Double Oven,Dishwasher,Gas Cooktop,Disposal,Gas Water Heater,Ice Maker,Microwave,Refrigerator,Range Hood,Trash Compactor,PlumbedForIce Maker |
| Association Fee Includes | Security |
| Patio/Porch Features | Covered,Deck |
| Architectural Style | Traditional |
| Pool Features | Gunite,Heated,In Ground,Other,Pool,Private,Community |
| Security Features | Fire Sprinkler System,Gated Community,Smoke Detector(s) |
| Construction Materials | Brick |
| Year Built | 2002 |
| Stories Count | 2 |
| Levels | Two |
| Property Subtype | Single Family Residence |
| Waterfront Features | None |
| Community Features | Biking,Clubhouse,Golf,Gated,Pool,Tennis Court(s),Curbs,Near Fire Station,Near Hospital,Near Schools,Shopping,Trails/Paths |
| County | Benton |
| New Construction | false |
| Property Type | Residential |
| Subdivision Name | Pinnacle |
| Facing Direction | Northwest |
| Garage Y/N | true |
| Other Structures | Pool House,Workshop |
| Total Rooms | 15 |
| Full Baths | 3 |
| Status | Pending |
| Directions | From I-49, exit 82 Promenade Blvd - go west and will run right into Pinnacle. After gate, turn right on Bruce Leitzke Court, Left on Pinnacle Drive, Right on Windsor, Right on Leiston and home will be at the end on the right. |
| City | Rogers |
| Disclosures | Seller Disclosure |
| High School District | Rogers |
| Zoning Description | Residential |
| Lot Size Units | Acres |
| Tax Annual Amount | 11140 |
| Virtual Tour | https://drive.google.com/file/d/1rRxjLVdpiUKIG5zaDr75_2uCqx_O0SjY/view?usp=drive_link |
| Structure Type | House |
| Standard Status | Pending |
| Middle/Junior School District | Rogers |
| Elementary School District | Rogers |
| Tax Lot | 515 |
| Property Sub Type Additional | Single Family Residence |
| PostalCity | Rogers |
| Legal Description | PLAT 7/13/1994 19-203 THRU 205 |
Interior Features
| Interior Amenities | Attic,Built-in Features,Ceiling Fan(s),Pantry,Programmable Thermostat,Quartz Counters,Storage,Walk-In Closet(s),Wired for Sound,Window Treatments |
|---|---|
| Flooring | Carpet,Tile,Wood |
| Total Fireplaces | 2 |
| Fireplace Features | Bedroom,Family Room,Gas Log,Multi-Sided,Outside,Wood Burning |
| Basement (Y/N) | false |
| Air Conditioning Y/N | true |
| Heating Y/N | true |
| Window Features | Double Pane Windows,ENERGY STAR Qualified Windows,Vinyl,Blinds |
| Fireplace Y/N | true |
| Half Baths | 2 |
| Laundry Features | Washer Hookup,Dryer Hookup |
| Total Bedrooms | 5 |
| LivingAreaSource | Appraiser |
| Total Baths | 5 |
Exterior Features
| Exterior Amenities | Concrete Driveway |
|---|---|
| Fencing | Back Yard,Metal |
| Parking Features | Garage,Garage Door Opener |
| Lot Features | Central Business District,Cul-De-Sac,City Lot,Landscaped,Level,Subdivision |
| Water Source | Public |
| Lot Size Area | 0.83 |
| Foundation Details | Slab |
| Building Area Total | 5617 |
| Lot Dimensions | irreg |
| Lot Size Acres | 0.83 |
| Road Surface Type | Paved |
| Covered Spaces | 5 |
| Road Frontage Type | Private Road |
Amenities
- Foreclosure
- Views
- Short Sale
- New Construction
- Adult 55+
- Lease To Own
- No HOA Fees
- Furnished
- Primary On Main
- Air Conditioning
- Seller Finance
- Green
- Fixer Upper
- Horse
- Golf
- Fireplace
- Deck
- Garage
- Basement
- Pool
Property vs Single Family Average in 72758
Price
Taxes
Year Built
 The data relating to real estate for sale on this web page comes in part from the Internet Data Exchange (IDX) of the Southern Missouri Regional MLS, LLC, Inc. Real estate listings held by Brokerage firms other than Weichert, Realtors® - Market Edge - Harrison are marked with the IDX logo and detailed information about them includes the name of the listing Brokers. The information being provided is for consumers personal, noncommercial use and may not be used for any purpose other than to identify
 Northwest Arkansas Board of REALTORS® All information deemed reliable but not guaranteed. All properties are subject to prior sale, change or withdrawal. Neither listing broker(s) or information provider(s) shall be responsible for any typographical errors, misinformation, misprints and shall be held totally harmless. Listing(s) information is provided for consumer's personal, non-commercial use and may not be used for any purpose other than to identify prospective properties consumers may be
 Information should be deemed reliable but not guaranteed, all representations are approximate, and individual verification is recommended. Copyright ©2026 All rights reserved.
