
Open House Thu, Sep 24th 02:00 PM - 06:00 PM















Address
2701 W Bonnie Lane, Rogers, AR
Price
$ 610,000
Property Attributes
- MLS#1360958
- TypeSingle Family
- Listing Status Active
- CountyBenton
- CityRogers
- NeighborhoodTaylor Sub Rogers
- Zip72758
- Style
- Year Built2026
- Taxes$ 1037
- Price$ 610,000
- Bedrooms4
- Full Bathrooms2
- Half Bathrooms1
- Sqr Footage2069
- Lot Size0.13 Acres
Data Source:
Northwest Arkansas BOR (NABOR)
Property Description
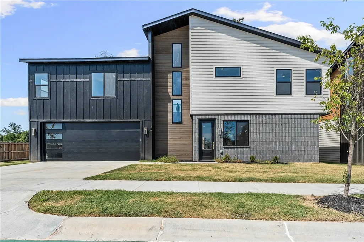
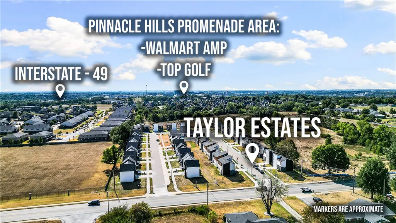
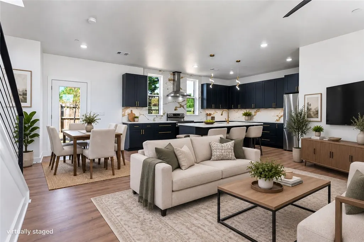
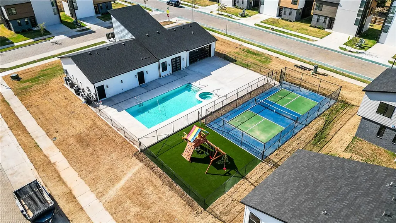
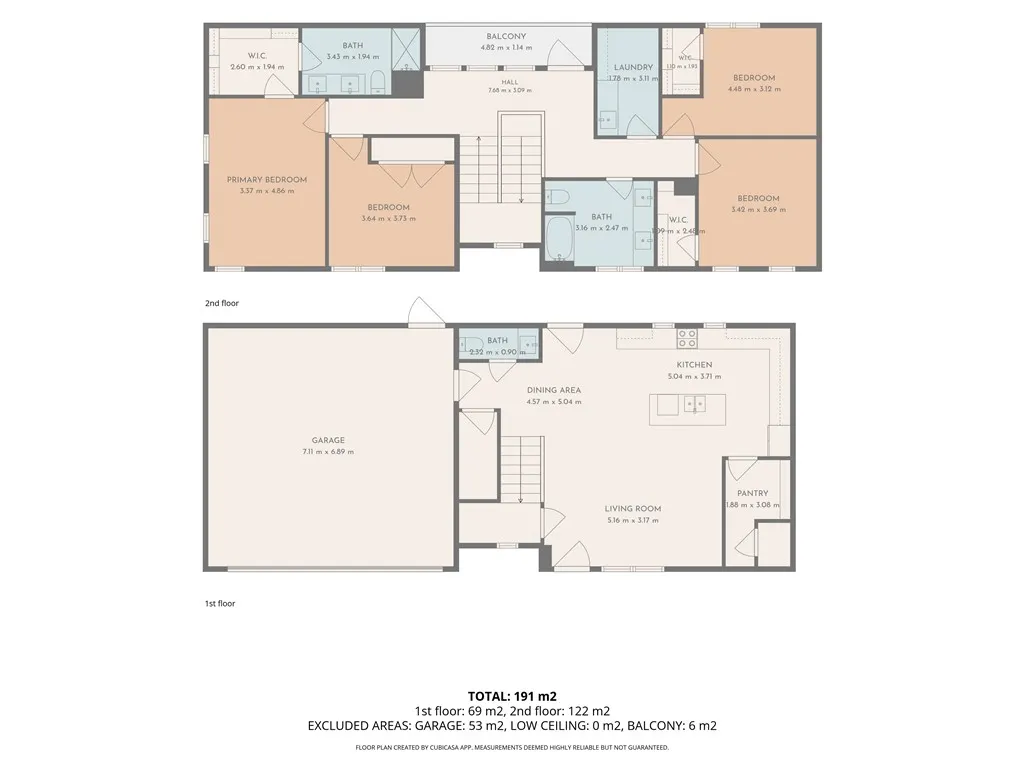
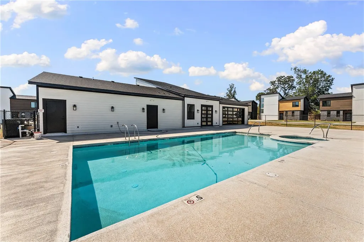
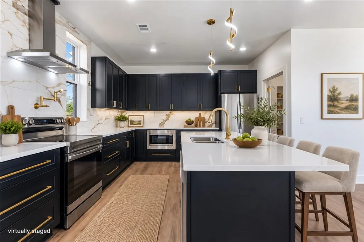
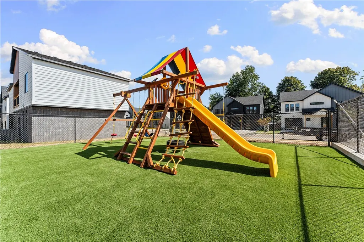
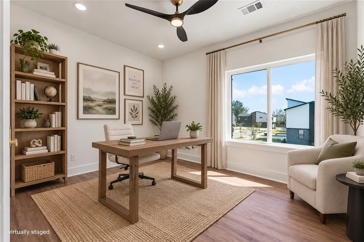
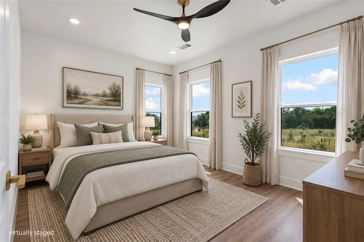
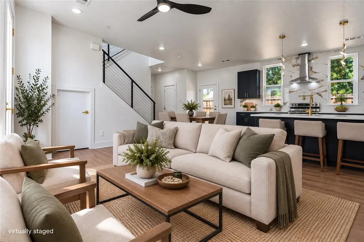
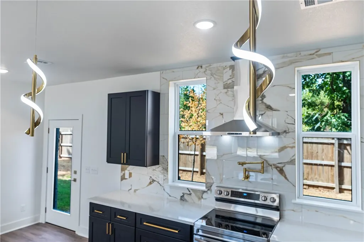
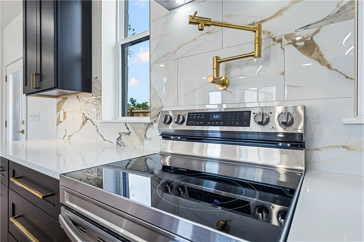
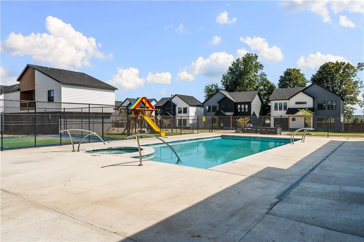
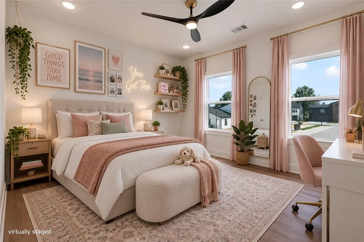
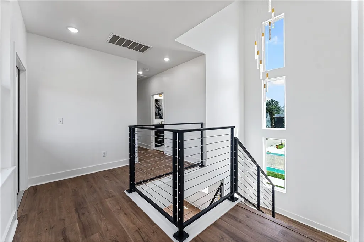
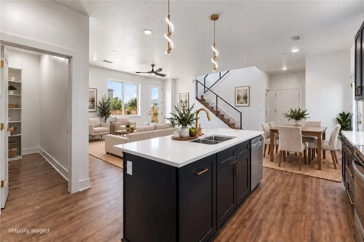
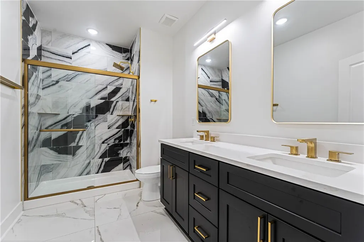
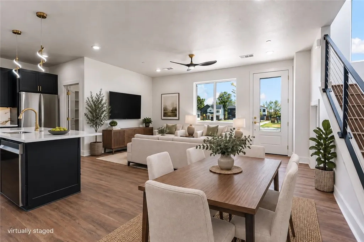
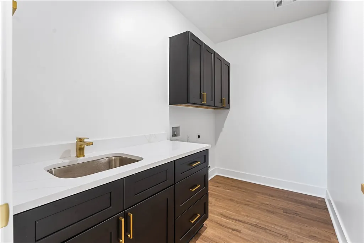
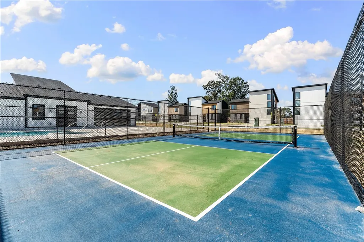
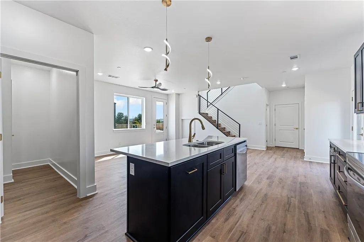
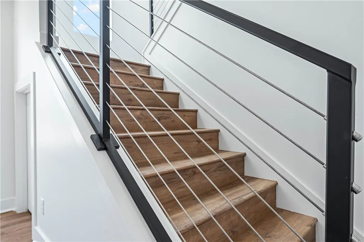
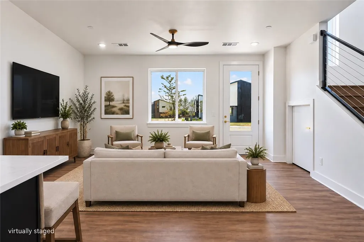
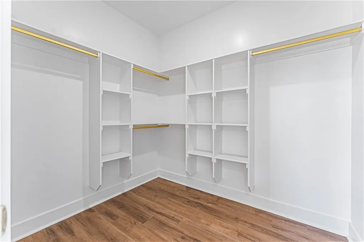
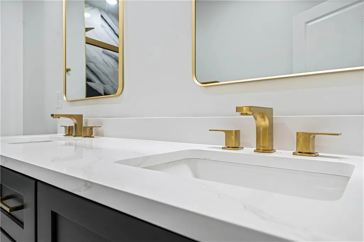
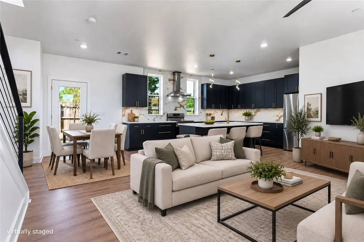
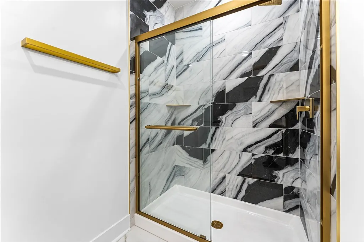
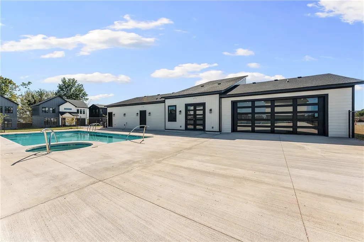
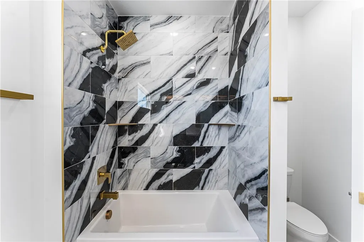
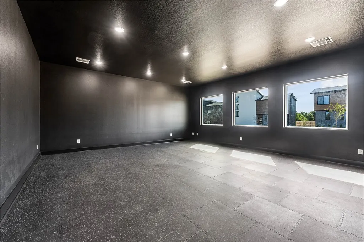
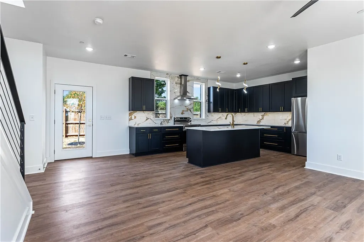
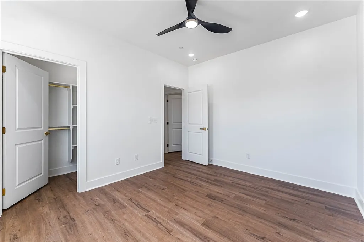
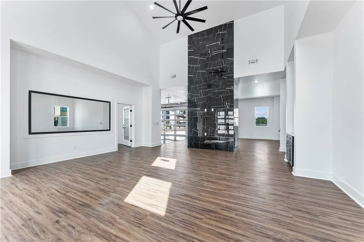
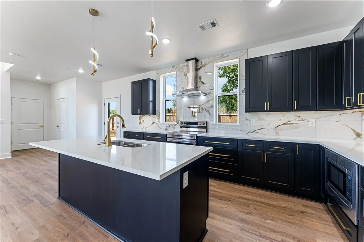
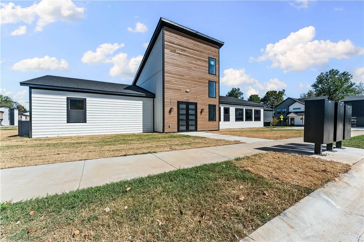
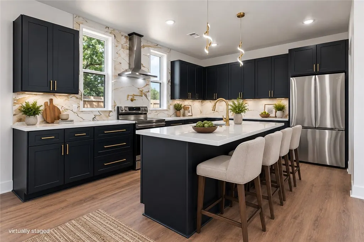
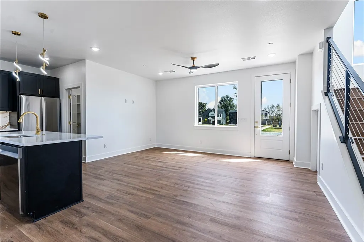
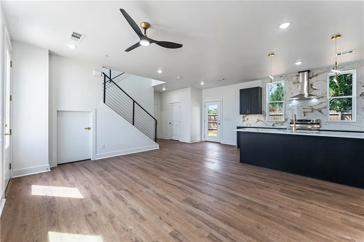
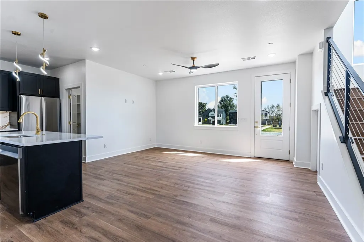
Brand-new construction in Taylor Estates with an amenity package rarely found at this price point! This thoughtfully designed 4-bedroom, 2.5-bath home offers modern finishes and a functional open-concept layout. The spacious kitchen features a large island, abundant cabinetry and seamless flow into the dining and living areas. Upstairs, the primary suite includes a private bath and walk-in closet, along with three additional bedrooms and a dedicated laundry room. Taylor Estates sets itself apart with a community pool, hot tub, clubhouse with exercise room, playground, and pickleball court, offering incredible lifestyle value right outside your door. Conveniently located near I-49 with quick access to Pinnacle Hills, shopping, dining and entertainment. New construction, exceptional amenities and a prime Rogers location make this one a must-see! Additional floorplans and a variety of finishes available. Approved borrowers will receive a closing cost credit of 1% up to $5,000 when using preferred lender.
| Price History | |
|---|---|
| 9/3/2026 | Listed $610,000 |
General Features
| Sewer | Public Sewer |
|---|---|
| Heating | Central,Electric |
| Cooling | Central Air,Electric |
| Utilities | Electricity Available,Sewer Available,Water Available |
| Roof | Architectural,Shingle |
| Appliances | Dishwasher,Electric Range,Electric Water Heater,Microwave,Refrigerator,Range Hood,Plumbed For Ice Maker |
| HOA Fee | 200 |
| Association Fee Includes | Association Management,Maintenance Grounds,Snow Removal |
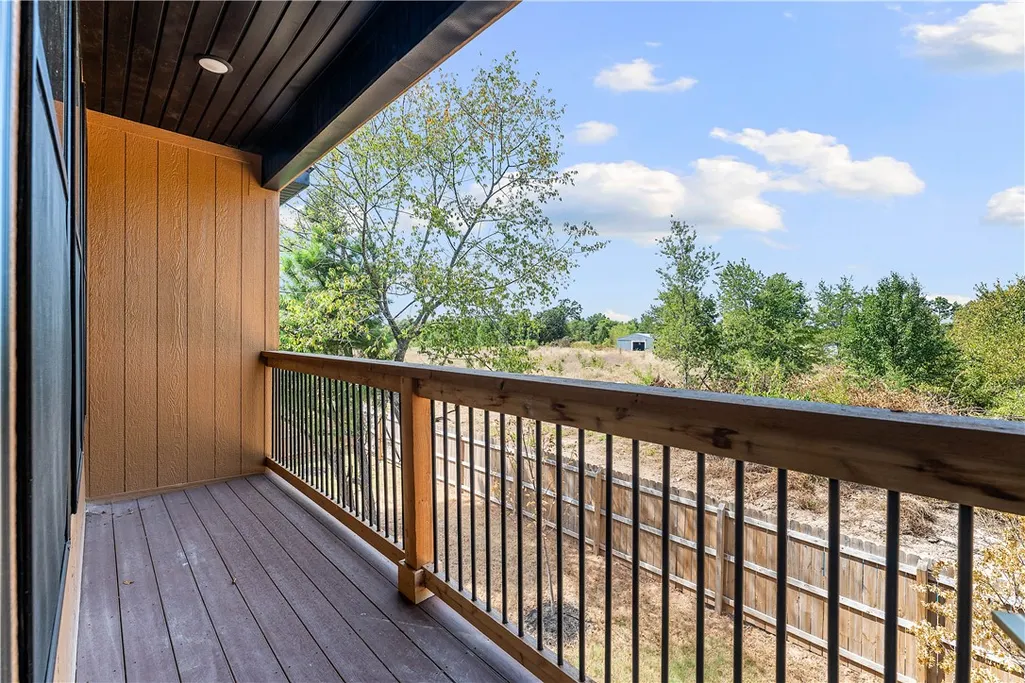
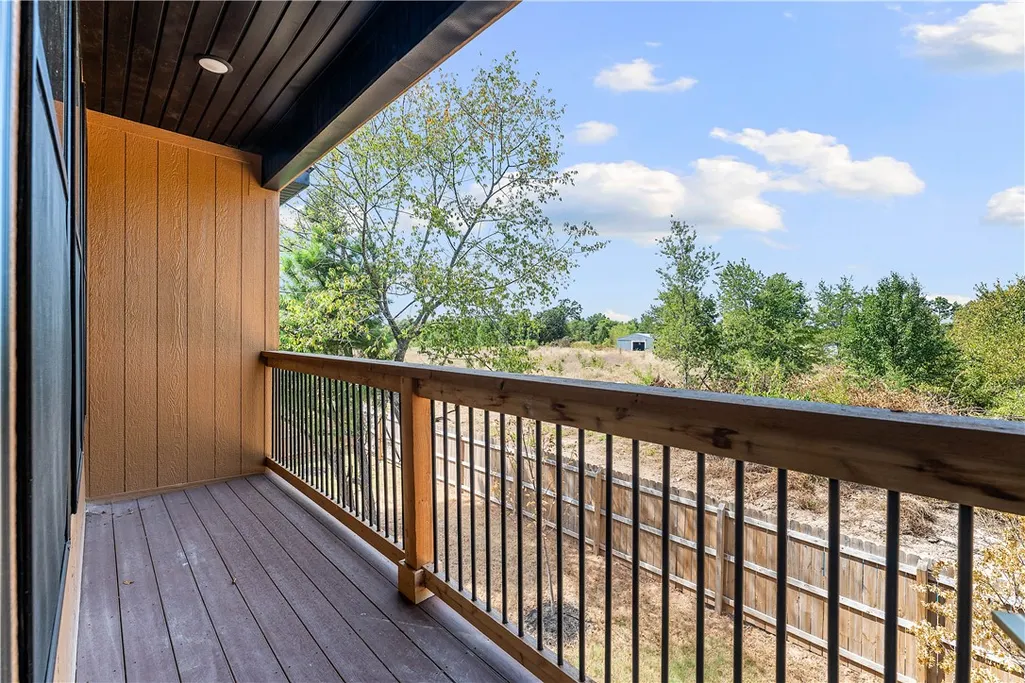
| Patio/Porch Features | Balcony |
| Architectural Style | Contemporary |
| Pool Features | Heated,Pool,Salt Water,Community |
| Security Features | Fire Sprinkler System,Smoke Detector(s) |
| Construction Materials | Other,See Remarks |
| Year Built | 2026 |
| Stories Count | 2 |
| Levels | Two |
| Property Subtype | Single Family Residence |
| Waterfront Features | None |
| Community Features | Biking,Clubhouse,Fitness,Playground,Sauna,Curbs,Near Hospital,Near Schools,Pool,Shopping,Sidewalks,Trails/Paths |
| Assoc Fee Paid Per | Monthly |
| County | Benton |
| New Construction | true |
| Property Type | Residential |
| HOA | false |
| Attached Garage | true |
| Subdivision Name | Taylor Sub Rogers |
| Facing Direction | South |
| Garage Y/N | true |
| Other Structures | None |
| Total Rooms | 12 |
| Full Baths | 2 |
| Status | Active |
| Directions | From I-49, take Exit 81/Pleasant Grove Rd and head east on W Pleasant Grove Rd. Turn left (north) on S Bellview Rd, then right (east) on W Perry Rd. Turn right (south) on S 26th St. Turn right on W. Bonnie Lane. The home is the last one on the right. |
| City | Rogers |
| Disclosures | Sellers Disclosure Not Available |
| High School District | Rogers |
| Zoning Description | Residential |
| Lot Size Units | Acres |
| Spa Features | Community |
| Year Built Details | New Construction |
| Tax Annual Amount | 1037 |
| Home Warranty Y/N | true |
| Virtual Tour | https://drive.google.com/file/d/1369hF2oaPLkO9rwjhr4_lyX3ogDWnuhU/view?usp=drive_link |
| Structure Type | House |
| Standard Status | Active |
| Middle/Junior School District | Rogers |
| Elementary School District | Rogers |
| Tax Lot | 11 |
| Property Sub Type Additional | Single Family Residence |
| PostalCity | Rogers |
| Legal Description | Taylor Sub / Lot 11 |
Interior Features
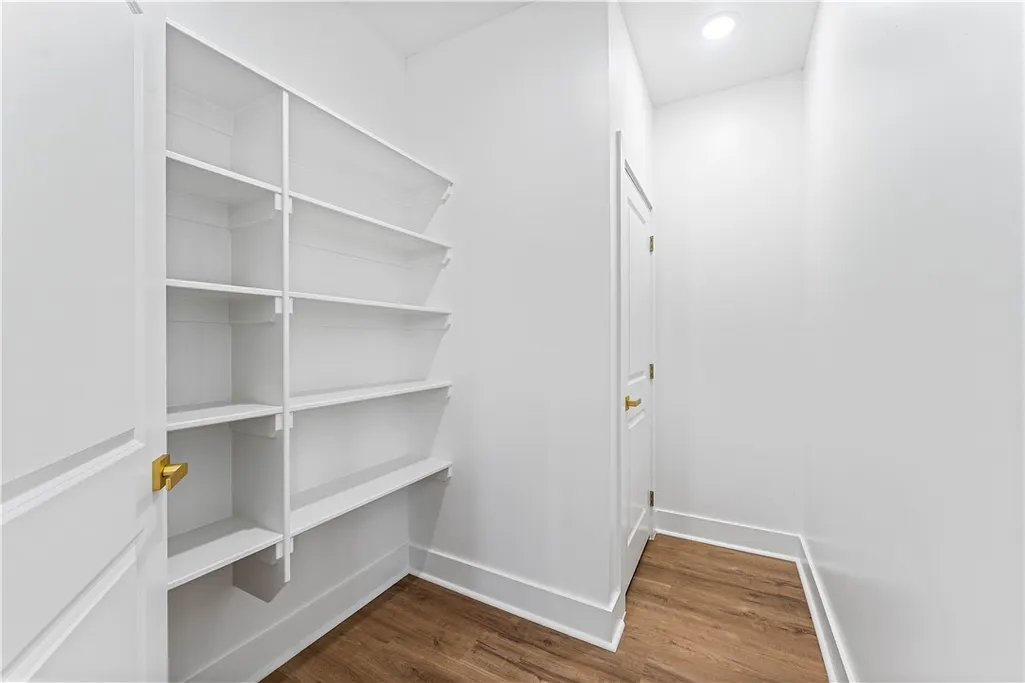
| Interior Amenities | Ceiling Fan(s),Eat-in Kitchen,Pantry,Programmable Thermostat,Quartz Counters,Walk-In Closet(s) |
|---|---|
| Flooring | Luxury Vinyl Plank,Tile |
| Basement (Y/N) | false |
| Air Conditioning Y/N | true |
| Heating Y/N | true |
| Window Features | Double Pane Windows,Vinyl |
| Fireplace Y/N | false |
| Half Baths | 1 |
| Laundry Features | Washer Hookup,Dryer Hookup |
| Total Bedrooms | 4 |
| LivingAreaSource | Builder |
| Total Baths | 3 |
Exterior Features
| Exterior Amenities | Concrete Driveway |
|---|---|
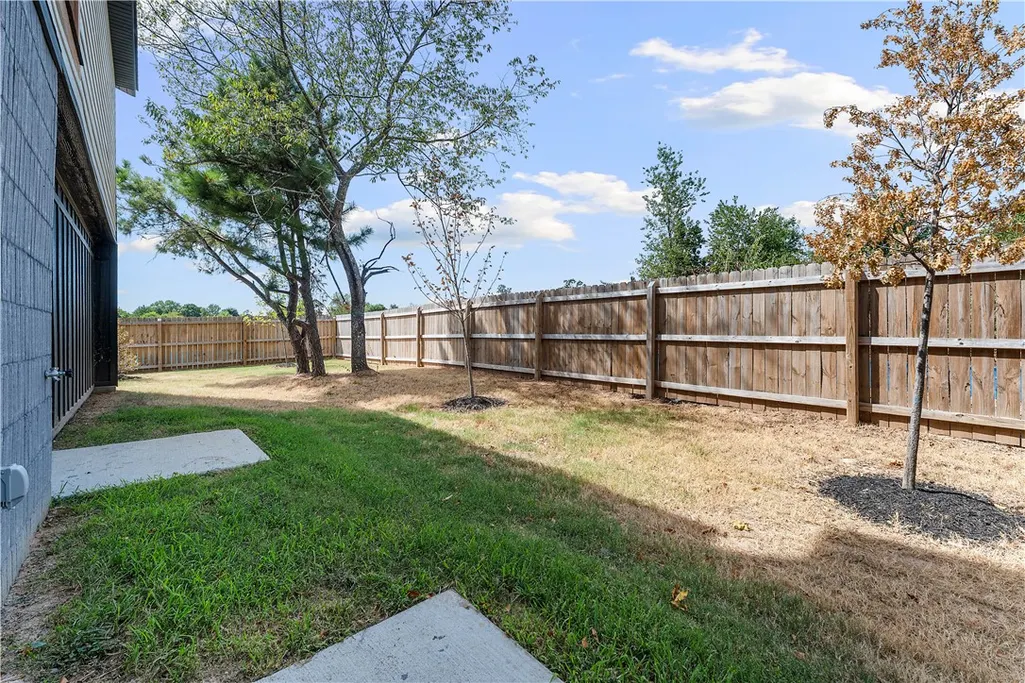
| Fencing | Partial,Privacy,Wood |
| Parking Features | Attached,Garage,Garage Door Opener |
| Lot Features | Central Business District,Cleared,City Lot,Level,Subdivision |
| Water Source | Public |
| Lot Size Area | 0.13 |
| Foundation Details | Slab |
| Building Area Total | 2069 |
| Lot Dimensions | 85.03' x 65' |
| Lot Size Acres | 0.13 |
| Road Surface Type | Paved |
| Covered Spaces | 2 |
| Road Frontage Type | Public Road |
Amenities
- Foreclosure
- Views
- Short Sale
- New Construction
- Adult 55+
- Lease To Own
- No HOA Fees
- Furnished
- Primary On Main
- Air Conditioning
- Seller Finance
- Green
- Fixer Upper
- Horse
- Golf
- Fireplace
- Deck
- Garage
- Basement
- Pool
Property vs Single Family Average in 72758
Price
Taxes
Year Built
 The data relating to real estate for sale on this web page comes in part from the Internet Data Exchange (IDX) of the Southern Missouri Regional MLS, LLC, Inc. Real estate listings held by Brokerage firms other than Weichert, Realtors® - Market Edge - Harrison are marked with the IDX logo and detailed information about them includes the name of the listing Brokers. The information being provided is for consumers personal, noncommercial use and may not be used for any purpose other than to identify
 Northwest Arkansas Board of REALTORS® All information deemed reliable but not guaranteed. All properties are subject to prior sale, change or withdrawal. Neither listing broker(s) or information provider(s) shall be responsible for any typographical errors, misinformation, misprints and shall be held totally harmless. Listing(s) information is provided for consumer's personal, non-commercial use and may not be used for any purpose other than to identify prospective properties consumers may be
 Information should be deemed reliable but not guaranteed, all representations are approximate, and individual verification is recommended. Copyright ©2026 All rights reserved.
